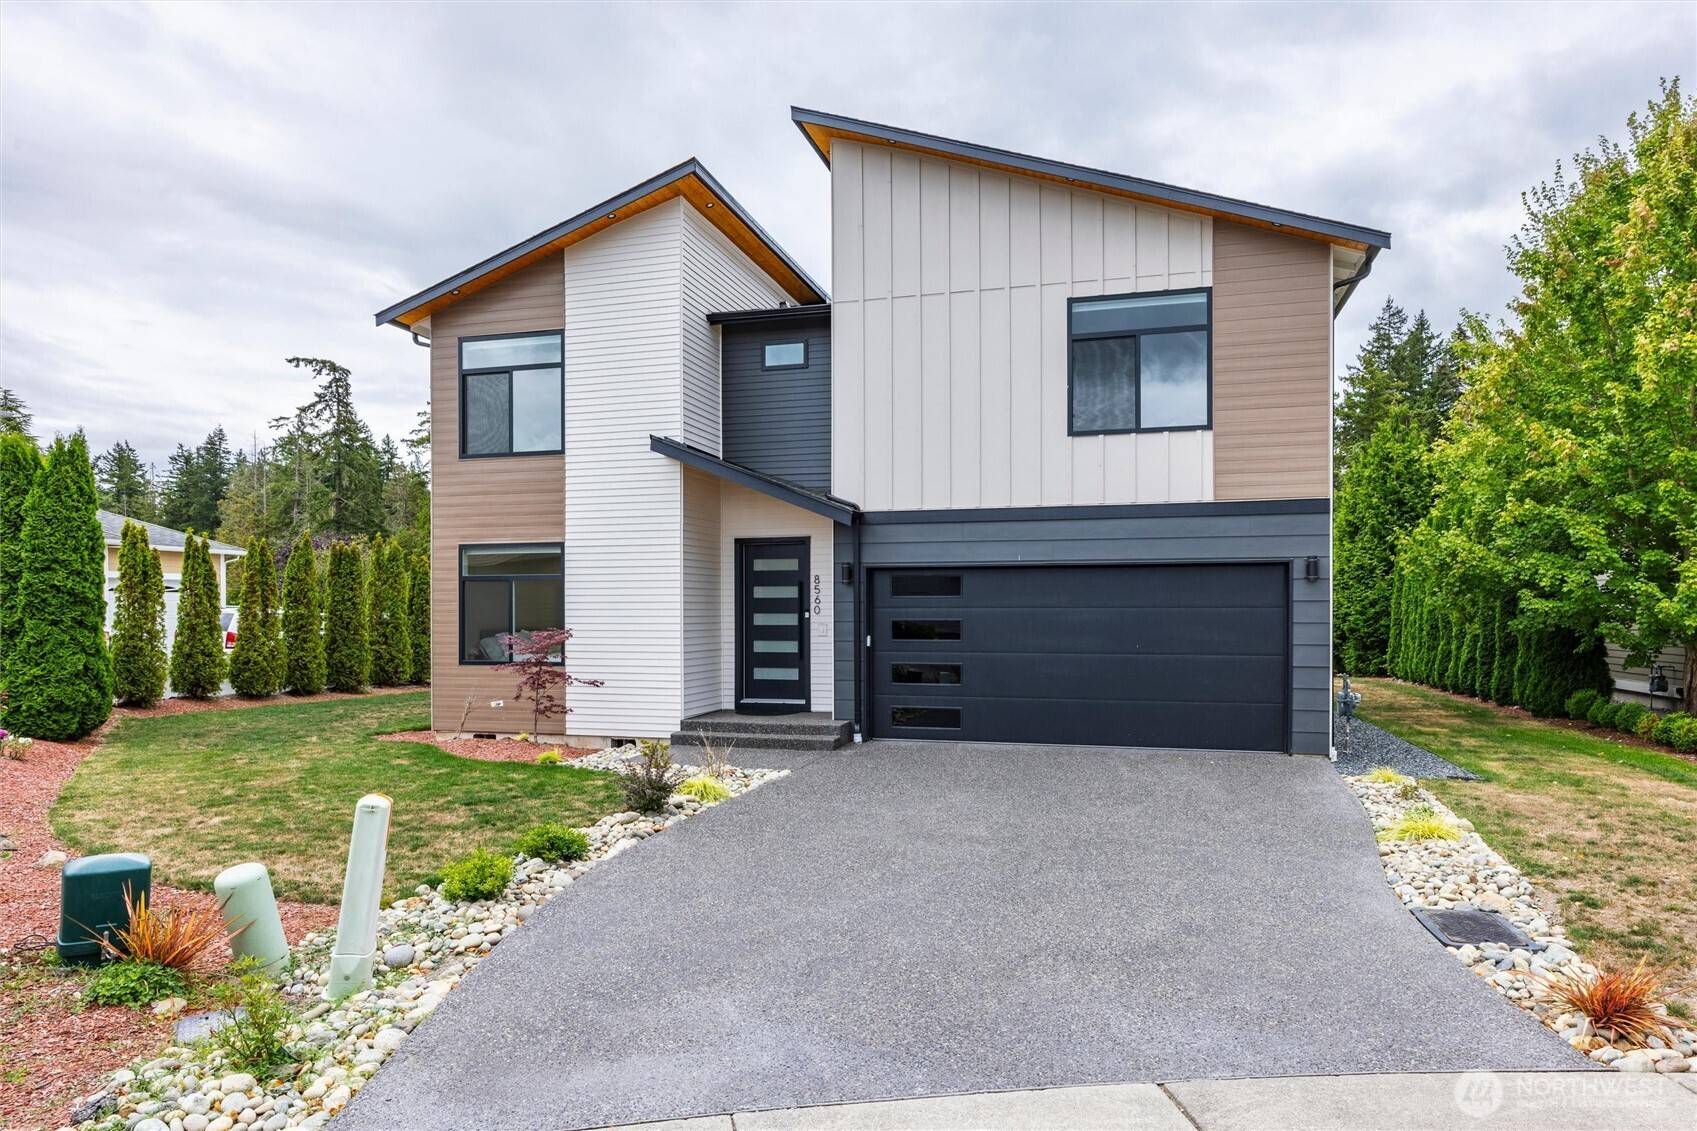

8560 Siena CT, Blaine, WA 98230
REQUEST A TOUR If you would like to see this home without being there in person, select the "Virtual Tour" option and your agent will contact you to discuss available opportunities.
In-PersonVirtual Tour
Listed by:John L. Scott Bellingham • Mira Gregory
$ 819,000
Est. payment | /mo

4 Beds

2.5 Baths

2,437 SqFt


Save
$ 819,000
Est. payment | /mo
Save

4 Beds

2.5 Baths

2,437 SqFt

Open House

Sat Sep 05, 1:00pm - 3:00pm

Sun Sep 06, 11:00am - 1:00pm

Fri Sep 04, 4:00pm - 6:00pm

Key Details

Property Type Single Family Home

Sub Type Single Family Residence

Listing Status Active

Purchase Type For Sale

Square Footage 2,437 sqft

Price per Sqft $336

Subdivision Birch Bay

MLS Listing ID 2577825

Style 12 - 2 Story

Bedrooms 4

Full Baths 1

HOA Fees $110/mo

Year Built 2025

Annual Tax Amount $5,237

Lot Size 8,712 Sqft

Property Sub-Type Single Family Residence

Property Description

Modern luxury meets Northwest charm in this stunning contemporary home built in 2025. Located on a quiet cul-de-sac in the Greens at Loomis Trail, the gated community offers additional security and easy access to the Loomis Trail Golf Course. This environmentally conscious home features high-tech solar panels, an electric car charging station and high efficiency heat pump with A/C. Stepping into the living room you are greeted by sky high vaulted ceilings and expansive windows that bathe the home in natural light. Floor-to-ceiling stone masonry accents the gas fireplace that is the centerpiece of this impressive room. The open concept floorplan flows into the spacious kitchen featuring high end finishes; stainless steel appliances, underlit cabinets, granite countertops, a massive central island with breakfast bar and walk in pantry. The thoughtful floor plan includes a bedroom and bathroom with shower on the main level, and every bedroom has a walk-in closet, perfect for multi-generational living. The primary suite is decorated with a gas fireplace surrounded by stone masonry, a large walk-in closet and an oversized tile shower. Enjoy unobstructed views of California Creek and the wetlands behind the property from the private balcony off the primary bedroom or from the covered patio in the partially fenced backyard. Come see how the combination of high-quality craftsmanship, luxurious finishes and thoughtful design make this property a truly unique opportunity.

Location

State WA

County Whatcom

Area 880 - Blaine/Birch Bay

Rooms

Basement None

Main Level Bedrooms 1

Interior

Interior Features Bath Off Primary, Ceiling Fan(s), Dbl Pane/Storm Window, Fireplace, Fireplace (Primary Bedroom), Pantry, Vaulted Ceiling(s), Walk-In Closet(s), Water Heater

Flooring Vinyl Plank

Fireplaces Number 2

Fireplaces Type Gas

Fireplace true

Appliance Dishwasher, Disposal, Microwave, Refrigerator, Stove(s)/Range(s)

Exterior

Exterior Feature Cement Planked

Community Features CCRs, Gated, Golf

Amenities Available Deck, Fenced-Partially, Gas Available, High Speed Internet, Patio

View Y/N Yes

View Territorial

Roof Type Composition

Garage Yes

Building

Lot Description Cul-De-Sac, Curbs

Story Two

Builder Name NW Superior Homes

Sewer Sewer Connected

Water Public

Architectural Style Modern

New Construction No

Schools

Elementary Schools Buyer To Verify

Middle Schools Buyer To Verify

High Schools Buyer To Verify

School District Blaine

Others

HOA Fee Include Common Area Maintenance,Road Maintenance,Security

Senior Community No

Acceptable Financing Cash, Conventional, FHA, VA Loan

Listing Terms Cash, Conventional, FHA, VA Loan

Northwest MLS (NWMLS)

NEARBY SCHOOL & BUSINESS

Front Desk

+1(360) 733-3030

frontdesk@muljatgroup.com

510 Lakeway Dr, Bellingham, WA 98225, USA

GET MORE INFORMATION

Full Name
Phone*
Message

Go tour this home

8560 Siena CT